Underpinning and two additional floors
The programme included excavation, underpinning, significant steelwork and two extra floors. All of this had to be carried out inside an existing building without damaging the period details being kept.
A West Hampstead townhouse extended by two floors and converted into a 28-bedroom HMO, keeping its period features.
This three-storey townhouse was converted into a 28-bedroom, 23-bathroom HMO. The brief demanded a substantial increase in accommodation while preserving the period features that made the original building distinctive.
The programme included excavation, underpinning, significant steelwork and two extra floors. All of this had to be carried out inside an existing building without damaging the period details being kept.
JBP brought design and construction decisions together, sequencing the structural work before coordinating new layouts, services and finishes. Buildability reviews helped the design team resolve details against the conditions uncovered on site.
The tired townhouse now has a new long-term use and keeps its period character. The conversion provides 28 bedrooms and 23 bathrooms, with restored and modernised shared spaces.
Two views of the completed shared kitchen: new cooking areas sit alongside the fireplace, tall windows and decorative ceiling details.
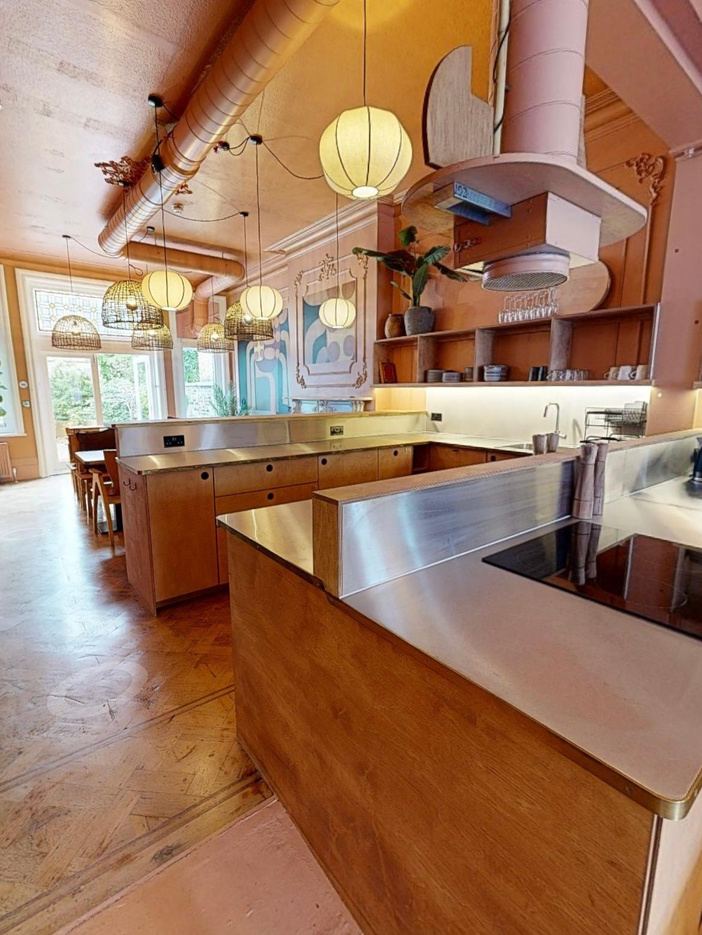
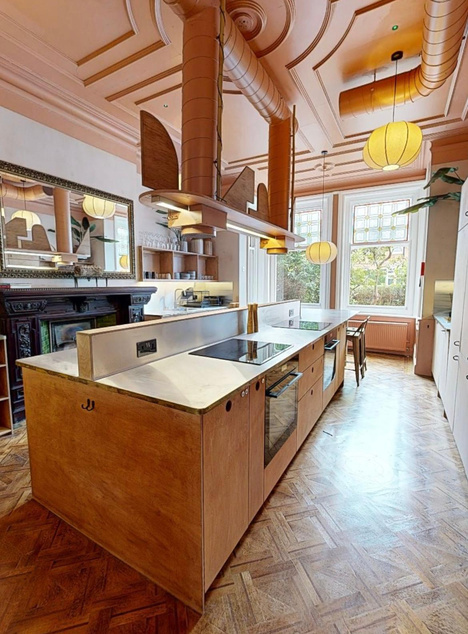
At 28 bedrooms, Greencroft Gardens is the largest HMO conversion in our case studies. Adding that many rooms meant the building had to grow: digging down, underpinning, steelwork and two new floors, all built around period features that had to survive the work. See also our HMO projects in Tooting and Maida Vale. Find out more about our HMO conversion service.
The scheme created a 28-bedroom, 23-bathroom HMO within an extended West Hampstead townhouse.
The project included digging down, underpinning, major steelwork and two additional floors.
The project took 39 weeks.
If you want to extend or add floors to create more rooms, send us what you have and we’ll talk through the structural work involved.
Start a project enquiry →