01
Brief and feasibility
Agree the aims, gather the information available and identify the constraints. Then work out which surveys and specialist advice the proposal needs.
One team takes your project from brief and design through to the build and handover. We deliver new homes, HMO conversions and major refurbishments across Hertfordshire, Bedfordshire and North London.
A building project has a lot of moving parts: the brief, the design, the budget, ordering materials and the build itself. With design and build we manage all of them, and we show you how each decision on paper will affect the cost and the work on site.
This route suits new homes, HMO conversions and major residential refurbishments where you want design and construction handled together. We start by finding out what has already been designed, who is involved and what you want us to take on. Our guide to what a full turnkey construction service really means explains how it works in more detail.
Agree the aims, gather the information available and identify the constraints. Then work out which surveys and specialist advice the proposal needs.
We bring the architect’s, engineer’s and services designs together, check they can be built and tell you when decisions are needed.
We check the specification against your budget, suggest alternatives where they help and show you the cost of any change before it’s made.
We run the build, keep you updated on progress and hand over the finished building with all its paperwork.
Our design and build responsibilities are agreed in writing before work starts. To start, tell us where the design has got to and who is already appointed.
We take the project from your brief through to handover, with one team responsible throughout.
We talk through the property, your priorities, your budget and where the project is now.
We agree who designs what and what the project will include.
We finalise the design, order materials and set the programme.
We build it and hand it over, finished.
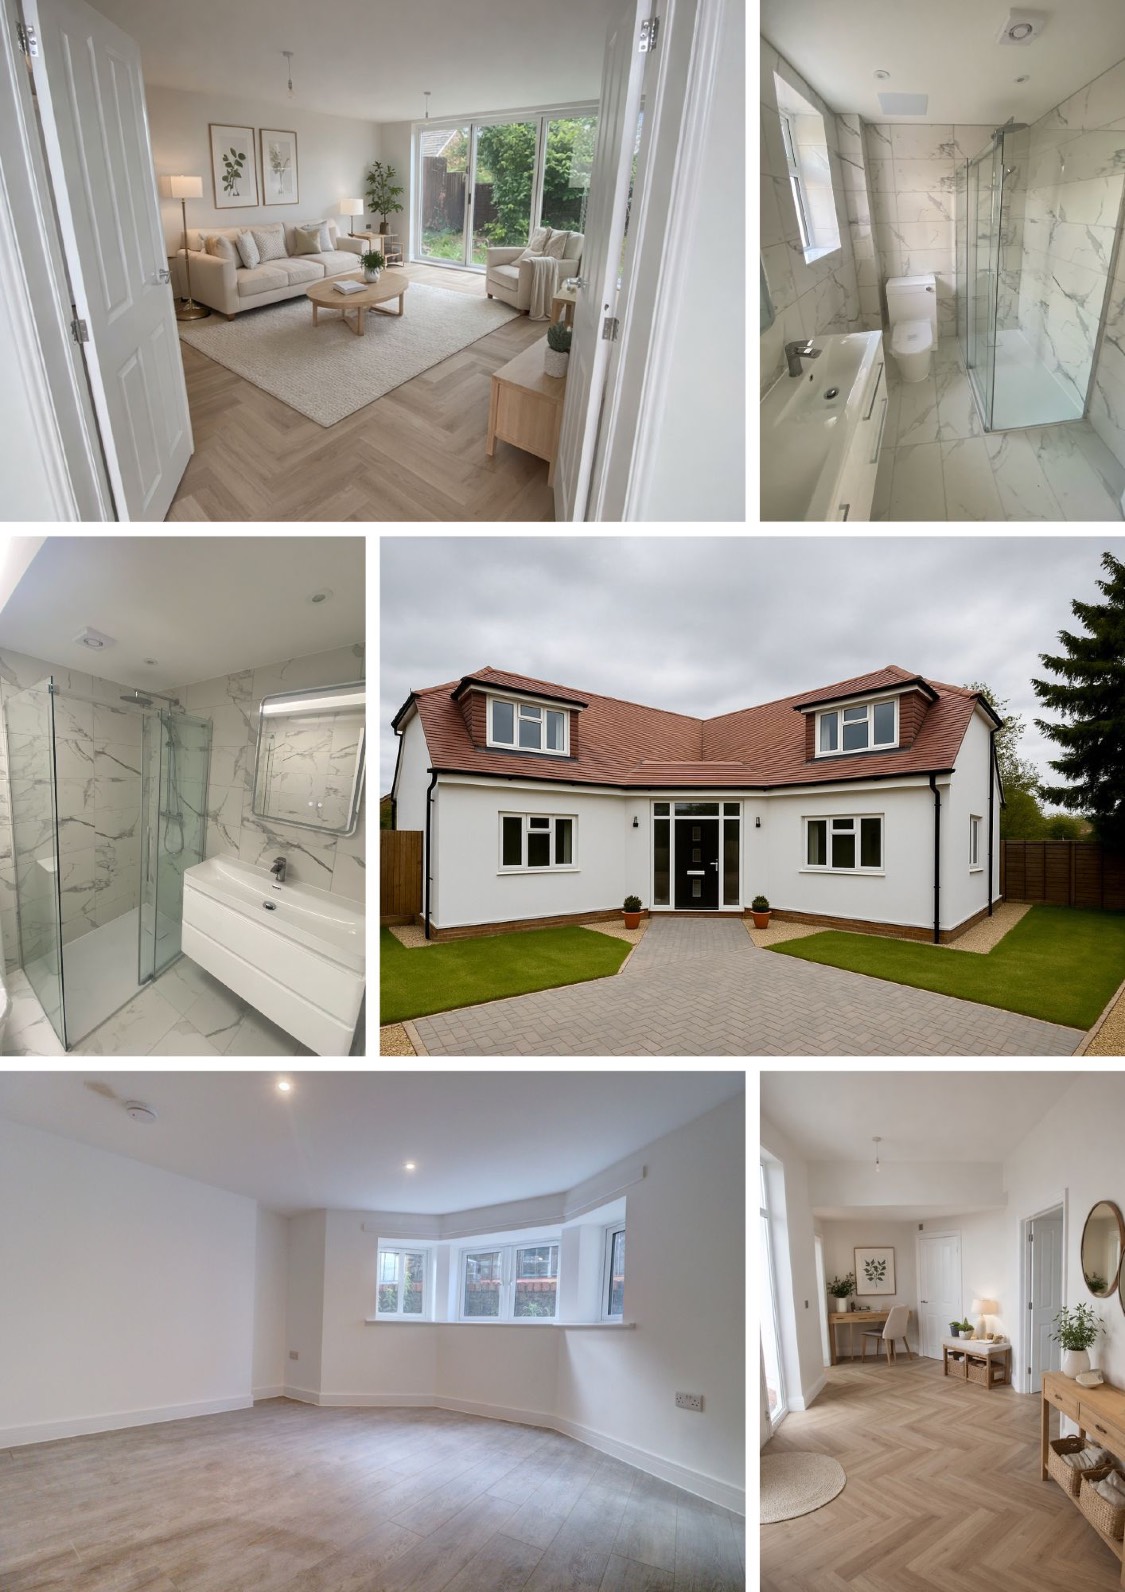
Chorleywood is a four-bedroom timber-frame home we delivered as a turnkey project in 24 weeks, including underfloor heating and an air-source heat pump.
Explore the Chorleywood case study →Yes. We review the permission, its conditions and the drawings so far. Planning drawings usually need more detail before they can be built from, and we can arrange that.
No. The more developed the design, the firmer the price. Our proposal sets out exactly what’s included, what isn’t and how any changes will be priced.
Often, yes. It depends on your architect’s current appointment and how far the design has got. We agree the arrangement with you both before we start.
Tell us about the site and what you want to build. We’ll explain how design and build would work for you.
Start a project enquiry